Keep the heat out
The 690 mm brick wall’s calculated U-value is 0.93 W/m²K, compared with 1.96 for 230 mm brick. Lower means less steady conductive heat transfer.
CULTURE · CLIMATE · CURIOSITY
Walk the digital courtyards. Collect their guardians. Discover how an old press can inspire a greener future.
Free to explore · No account · Progress saved on this device
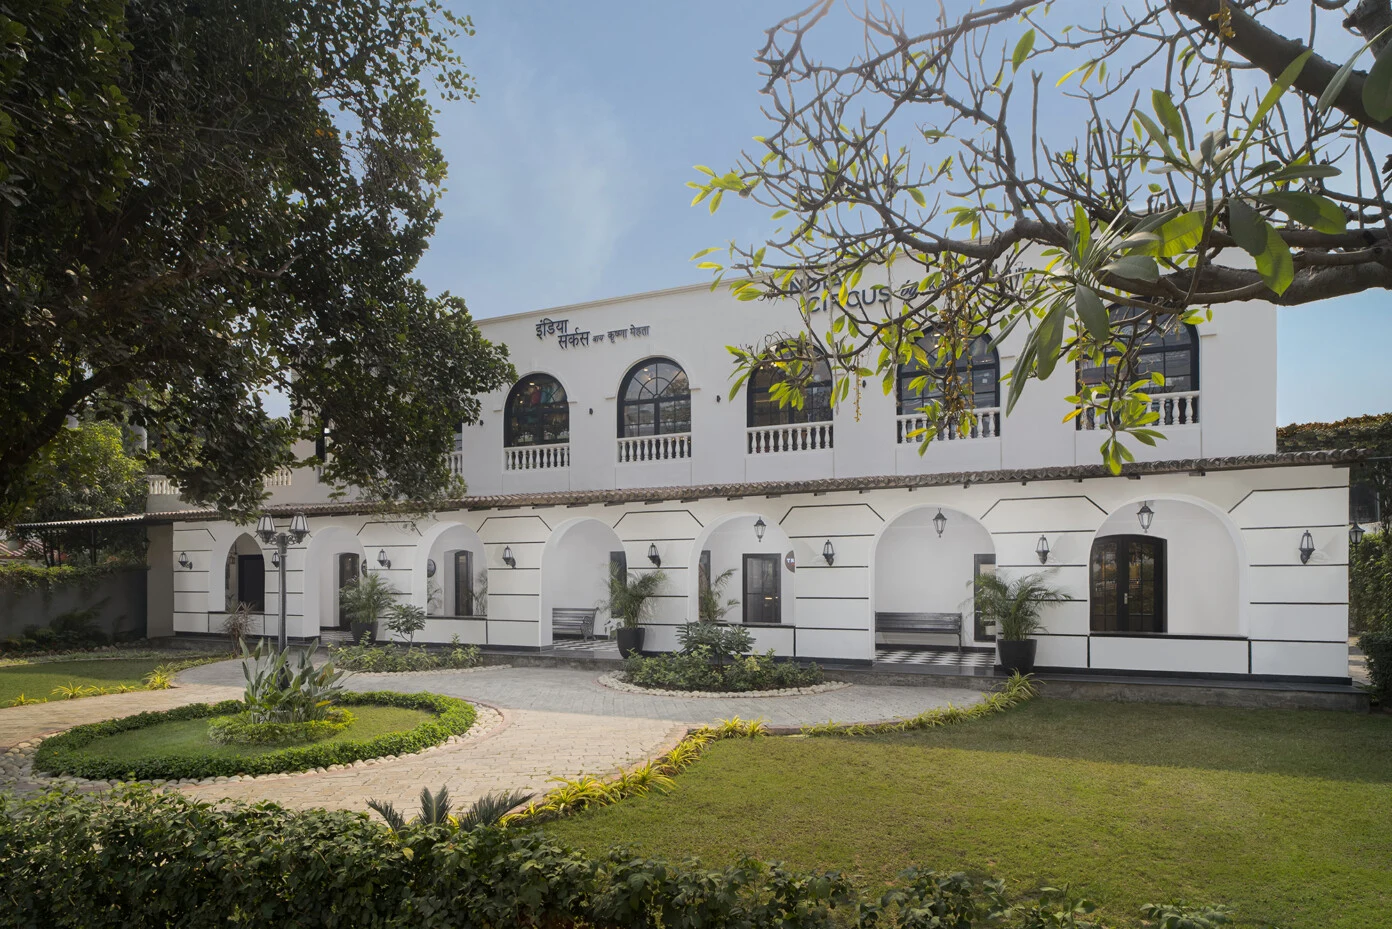
YOUR DIGITAL COURTYARD
Explore furnished shop interiors, switch to an illuminated night view, or walk through the campus. Choose your starting point and pace, then drag to look around.
Choose a place above to enter the model.
Drag to look around. Use the model’s Walk button, W/A/S/D or its touch controls. Geometry is interpreted, not a surveyed accessibility route.
Open full screen ↗SEVEN GUARDIANS · ONE LIVING ESTATE
An original collectible adventure inspired by Le Press. Each guardian protects something worth keeping.
YOUR CIRCLE. YOUR ADVENTURE.
Register with your name and email, then scan the signs, solve the clues and collect your courtyard guardians. A mobile number and promotional updates are optional.
Checking your Circle account…
How your information is used ↗0 / 7 QR stamps
Saved only in this browserQR signs must be installed by the estate team. QR stamps are browser-based souvenirs, not GPS-verified visits or redeemable prizes.
Stay in public visitor areas. Follow staff guidance and scan only while standing safely. No camera access or location tracking is requested by this game.
Seven print-ready signs, each with its own QR link and fallback code. Position them only in accessible public areas after checking the suggested locations.
Open printable QR signs ↗SCIENCE YOU CAN EXPLORE
The actual Le Press geometry under calculated Lucknow solar positions. Colour represents direct radiation, not air temperature.
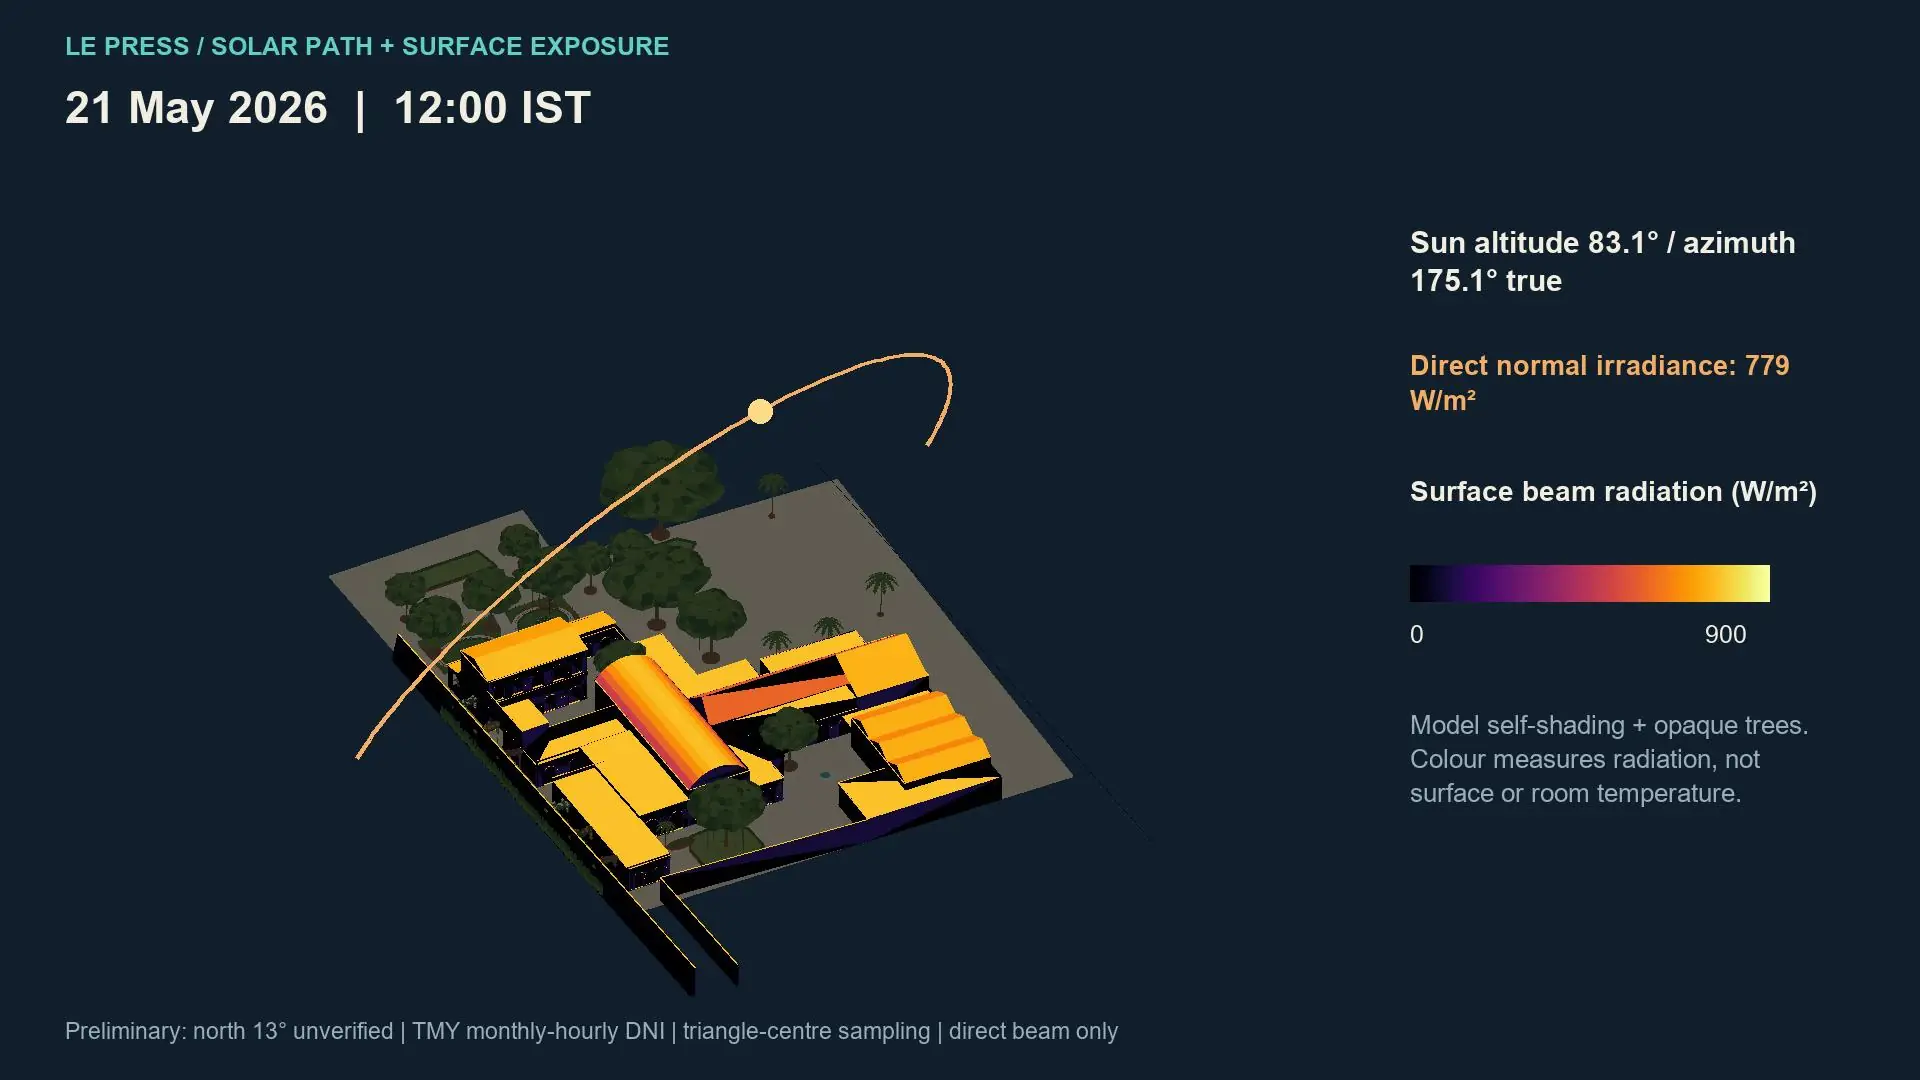
The 690 mm brick wall’s calculated U-value is 0.93 W/m²K, compared with 1.96 for 230 mm brick. Lower means less steady conductive heat transfer.
The 450–600 mm brick vault gives 0.99–1.22 W/m²K, versus 2.85 for an uninsulated 175 mm RCC slab. Reflective paint reduces solar absorption separately.
Connected low-level inlets and high-level outlets can support buoyancy-driven ventilation when indoor air is warmer. A courtyard alone does not guarantee airflow.
One-dimensional estimates: U = 1 / [Rsi + Σ(d/k) + Rse]. Brick k = 0.81, lime plaster k = 0.70 and concrete k = 2.10 W/mK. Both faces have assumed 20 mm lime plaster. Wall surface resistance totals 0.17; downward summer roof resistance totals 0.21 m²K/W. No insulation or thermal bridges. Vault values are per actual surface area. These are assembly comparisons, not annual AC savings or CFD results.
Sources and full comparison ↗RETAIN · REDUCE · REUSE
Explore transparent scenarios for water and retained materials. Change the inputs to see what drives the result.
RAINWATER POTENTIAL
Illustrative annual yield = area × rainfall × coefficient. It excludes storage overflow and demand timing. Inputs are examples, not measured Le Press catchment data.
ADAPTIVE REUSE SCENARIO
Example difference = area × (replacement − refurbishment). Use equivalent scope and service life. This is not a certified offset; operational energy and end-of-life are excluded.
THE PUBLISHED LE PRESS STORY
Sustainability Next reports 5,150 tonnes CO₂ offset, 22 million litres of annual rainwater harvesting and 75% wastewater reuse. These are attributed project claims, separate from the calculators above; their accounting boundaries and measured records are not established by this model.
Watch the documentary and read the evidence ↗LE PRESS · LIVING HERITAGE
Newal Kishore Press Virtual Museum ↗ · Our appreciation of Uttar Pradesh’s tourism vision ↗
THE CFCPD MANIFESTO · GAURAV VATSA
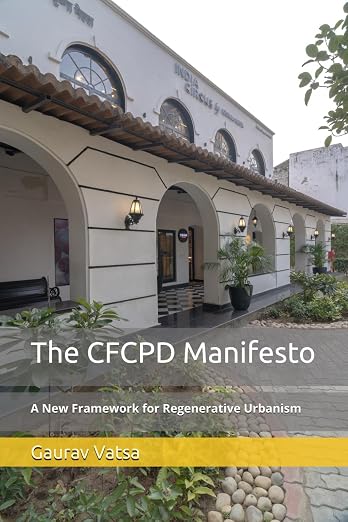
Le Press is a metaverse-enabled heritage destination in Hazratganj, Lucknow. Its browser-based 3D campus, Newal Kishore Press Virtual Museum and QR-enabled collectibles connect the physical place with an interactive digital experience.
This vision puts The CFCPD Manifesto: Culture, Finance, Community, Planet, Digital — A New Framework for Regenerative Urbanism into practice. Written by Gaurav Vatsa, the architect of the Le Press development, the book connects five dimensions of a place’s continuing life.
Explore Gaurav Vatsa’s book on Amazon ↗ · Enter the virtual museum · Play the QR quest